How the Columbus property context affects the scope
Local roof planning accounts for building age, corridor exposure, freeze-thaw movement, rooftop equipment density, traffic access, and storm history.

For commercial properties in German Village, OH, the defensible choice between repair, restoration, and replacement starts with roof-system condition, moisture findings, drainage performance, and remaining service life.
Location for Columbus commercial properties
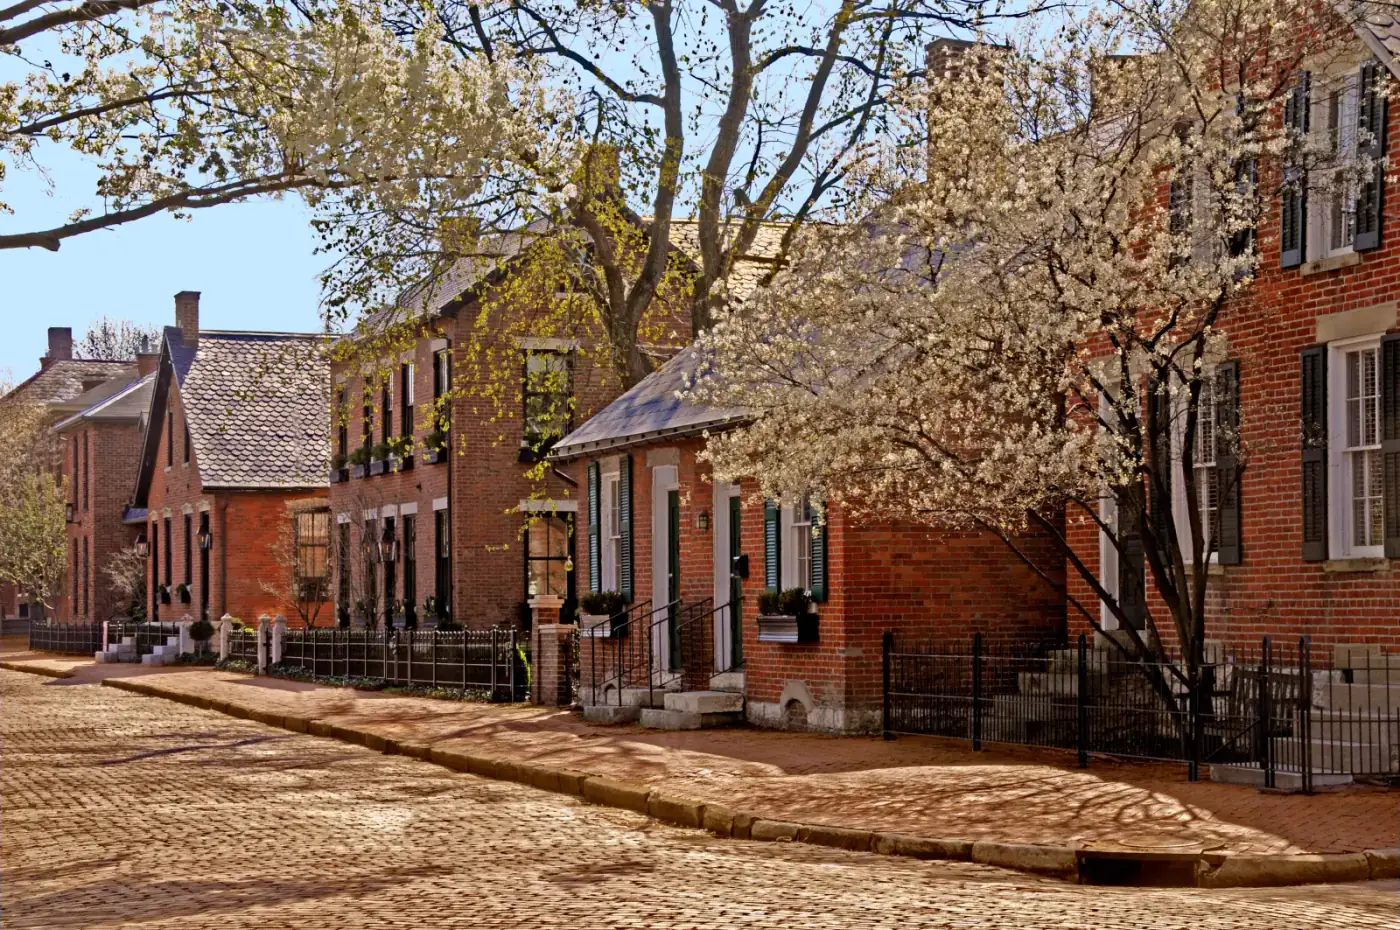
German Village is a 233-acre National Register Historic District directly south of Downtown Columbus, 19th-century brick buildings, cobblestone streets, and commercial properties that require a roofer who understands historic preservation constraints as well as modern membrane systems.
German Village was listed on the National Register of Historic Places in 1974 and is the largest privately funded historic preservation effort in the United States. The neighborhood's commercial fabric, primarily along South High Street, Livingston Avenue, and the Brewery District block, consists of brick commercial buildings dating to the 1870s through 1920s, many of which have been adapted for restaurant, retail, gallery, and office use.
Local roof planning accounts for building age, corridor exposure, freeze-thaw movement, rooftop equipment density, traffic access, and storm history.
The recommendation is mapped to the building and surrounding Columbus-area conditions rather than a one-size roof package.
Questions
Generally no. The Commission's jurisdiction covers exterior modifications that affect the building's historic character as visible from a public right-of-way. A flat membrane replacement on a roof that is set back from the parapet and not visible from the street is typically classified as ordinary maintenance, not a modification requiring Commission approval. We recommend confirming with Commission staff on any project involving parapet work, raised equipment, or roofline changes.
For straightforward membrane replacements where we are replacing like-for-like in weight, we assess the deck condition visually and by probing during the assessment. Where we are changing insulation thickness, adding ballast, or specifying a heavier assembly than what existed, we engage a structural engineer to confirm the deck's load capacity. This is not optional on wood-framed structures from the 19th century, it is part of responsible scope writing.
We identify parapet masonry conditions during the roof assessment and flag them explicitly in the written condition report. We do not self-perform masonry work, but we coordinate with the building owner's chosen masonry contractor to sequence the masonry repair before the roofing phase. Starting the membrane installation before the parapet masonry is sound is a common mistake that leads to early flashing failure, we do not take that shortcut.
Share the building address, roof history, current concern, timing, and access constraints. We will give you a practical next step for inspection, repair, maintenance, coating, or replacement planning.
Contact Commercial Roofers of Columbus