How the Columbus property context affects the scope
The building type affects staging, work hours, tenant protection, rooftop equipment coordination, drainage review, access routes, and closeout documentation.

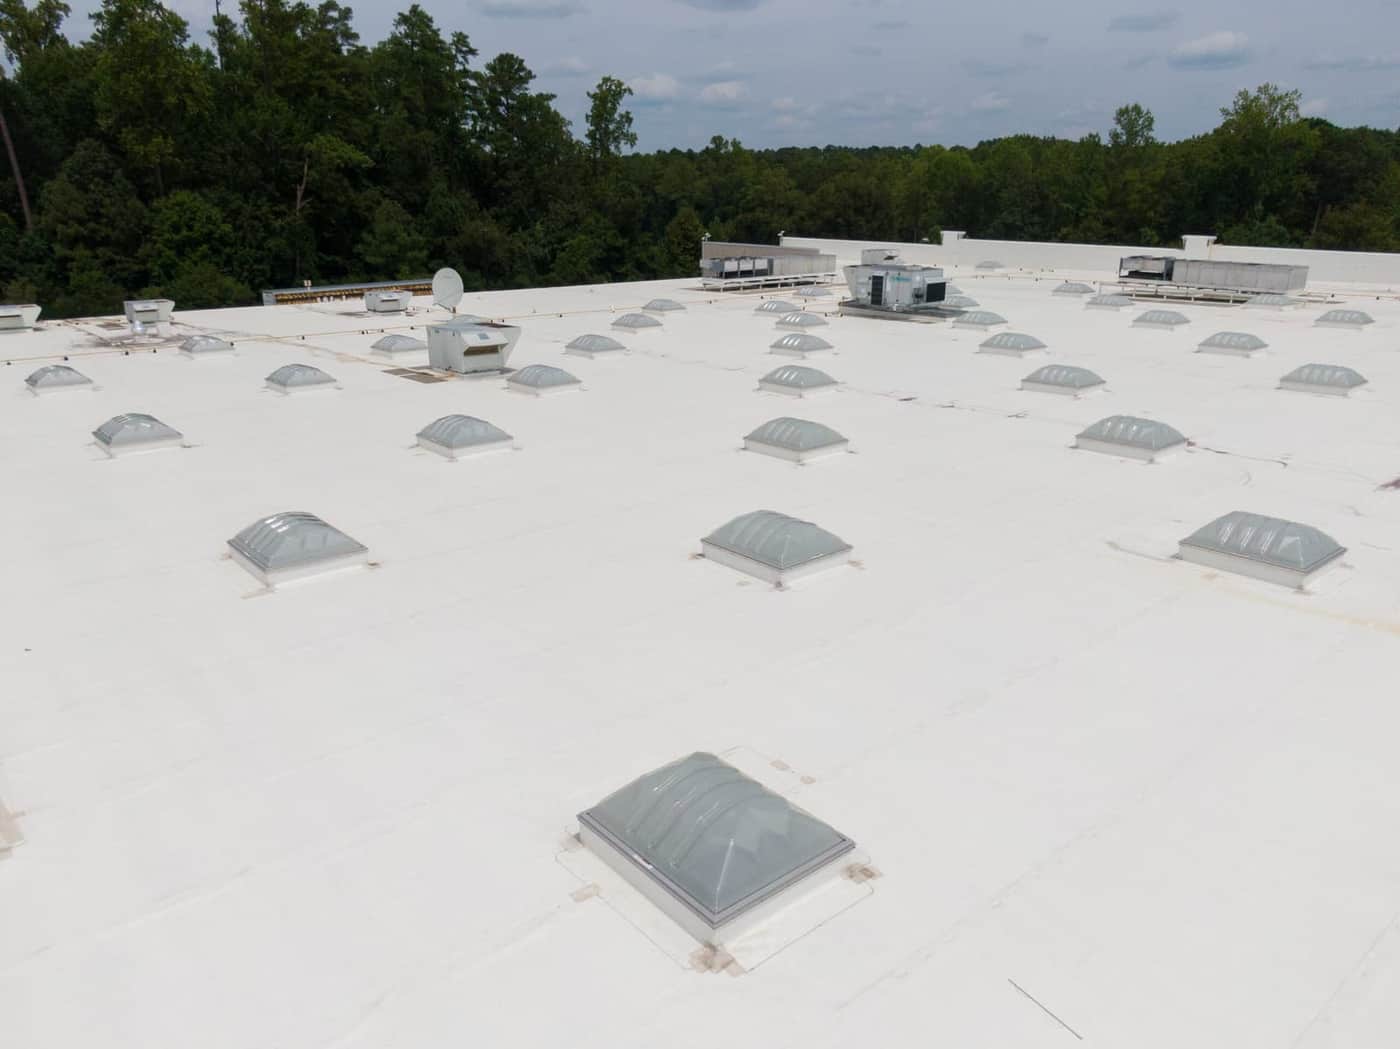
Property Type for Columbus commercial properties
Office building roofs carry a different mix of pressures than a warehouse or a retail box. Most sit low-slope over occupied floors, carrying HVAC units, satellite and communications equipment, elevator penthouses, and sometimes a connected parking deck or plaza waterproofing system tied into the same roof plane. Tenants and staff work directly underneath the membrane during normal business hours, so a roof project has to move around lobby traffic, conference schedules, and server rooms rather than around it. Coordinating elevator access, loading docks, and parking is as much a part of the plan as the roof system itself.
Columbus office stock runs from Downtown high-rises and the Arena District to Short North mixed-use buildings, Dublin's Class A corporate campuses, and low-rise suburban office parks along the Polaris corridor. Central Ohio sits in ASHRAE/IECC climate zone 5A, cold and humid, with roughly 65 to 70 freeze-thaw cycles a year, real snow and ice-dam loading in winter, and humid summer heat that bakes low-slope membranes under full sun. An office roof in this climate has to manage thermal cycling, ponding at low-slope drains, and rooftop equipment loads year after year, all while the building below stays open for business.
The building type affects staging, work hours, tenant protection, rooftop equipment coordination, drainage review, access routes, and closeout documentation.
The result is a property-specific roof plan that protects the building use while giving ownership a clear scope, schedule, access plan, and budget path.
Questions
Most office buildings carry a low-slope membrane roof, commonly TPO, PVC, or EPDM, sometimes over an older built-up or modified bitumen assembly on legacy buildings. The right system depends on the existing roof condition, insulation, drainage, rooftop equipment loads, and how the building is used underneath, so the assessment starts with what is already up there rather than a default choice.
We work with property management and tenants to plan around occupied hours, coordinating noisy or disruptive tasks like tear-off and fastening for early mornings, evenings, or weekends where possible, and keeping interior access, elevators, and parking clear during the business day. The schedule is set before work starts so tenants know what to expect and when.
Rooftop units, curbs, and communications equipment are identified and reviewed before the project starts so mechanical and IT contractors can be coordinated for any temporary supports, disconnects, or reconnections. Flashing and curb work around this equipment gets the same attention as the field membrane, since these penetrations are where most office roof leaks originate.
That depends on the roof's age, the condition of the insulation and deck underneath, how much moisture has already gotten in, and the remaining service life ownership needs from the building. A repair addresses an isolated failure, a recover adds a new system over a sound existing roof, and a replacement resets the roof when the underlying assembly is no longer reliable. An inspection and condition report is what points to the right one.
Share the building address, roof history, current concern, timing, and access constraints. We will give you a practical next step for inspection, repair, maintenance, coating, or replacement planning.
Contact Commercial Roofers of Columbus